

11 DevonwoodCoto de Caza, CA 92679
Mortgage Calculator
Monthly Payment (Est.)
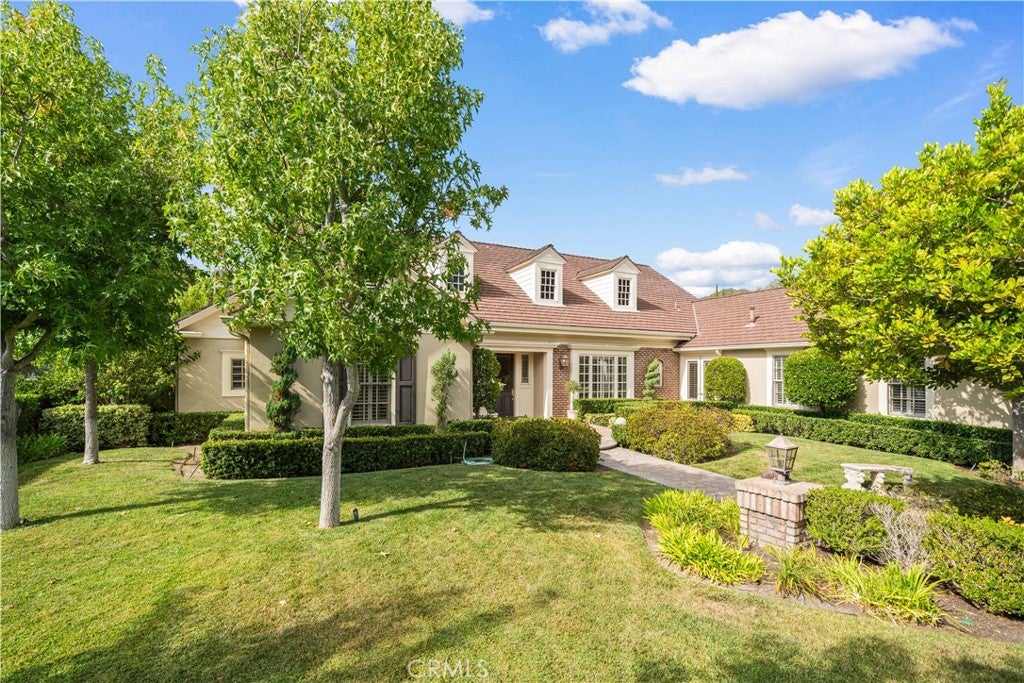
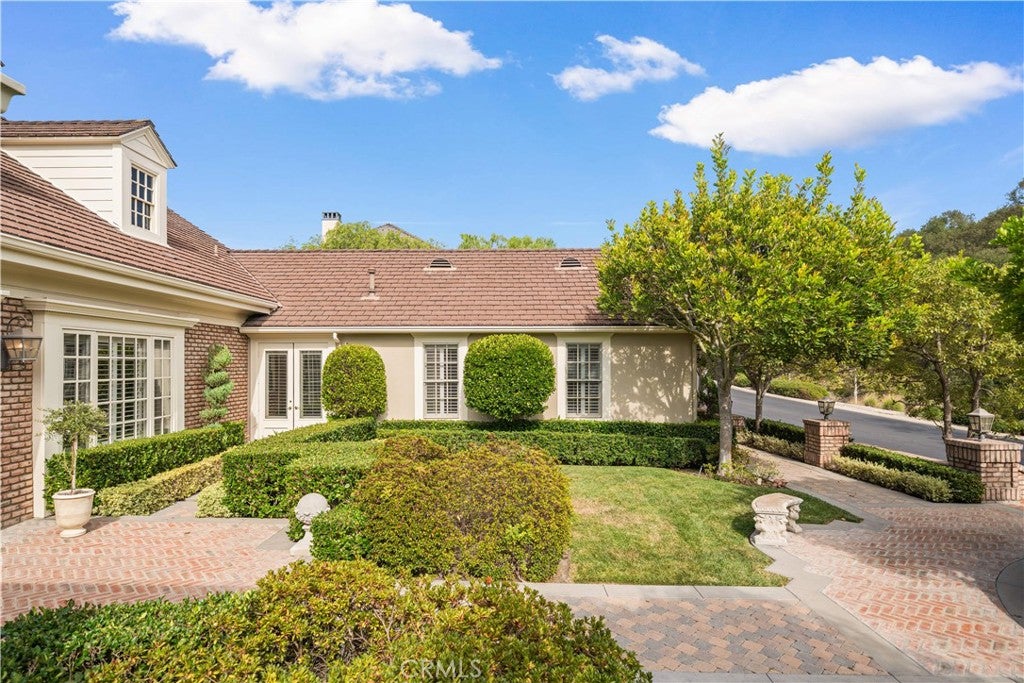
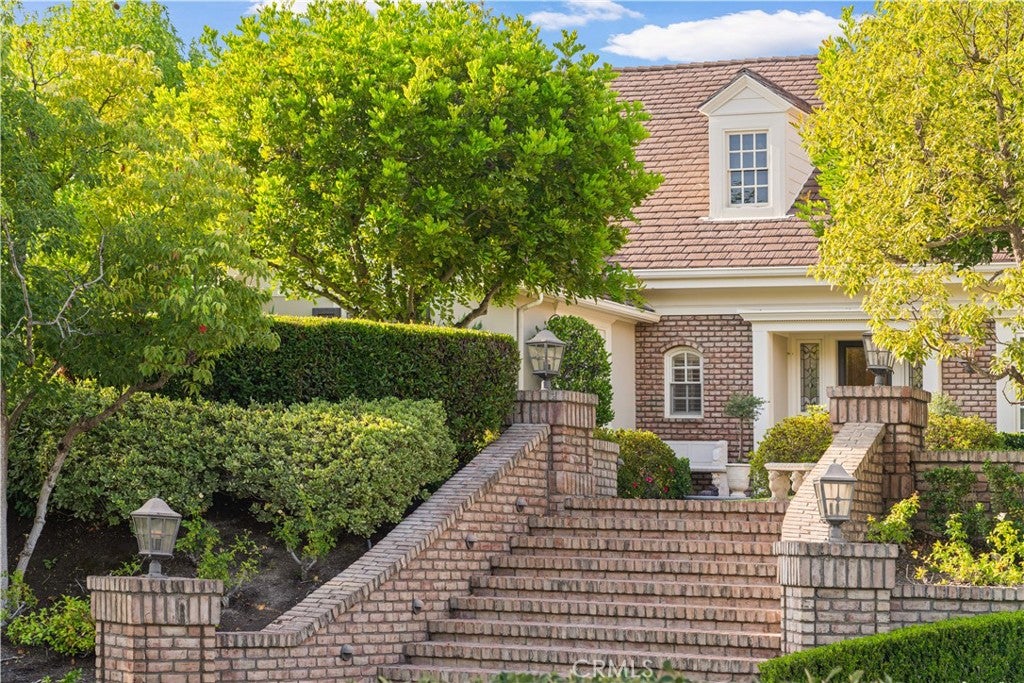
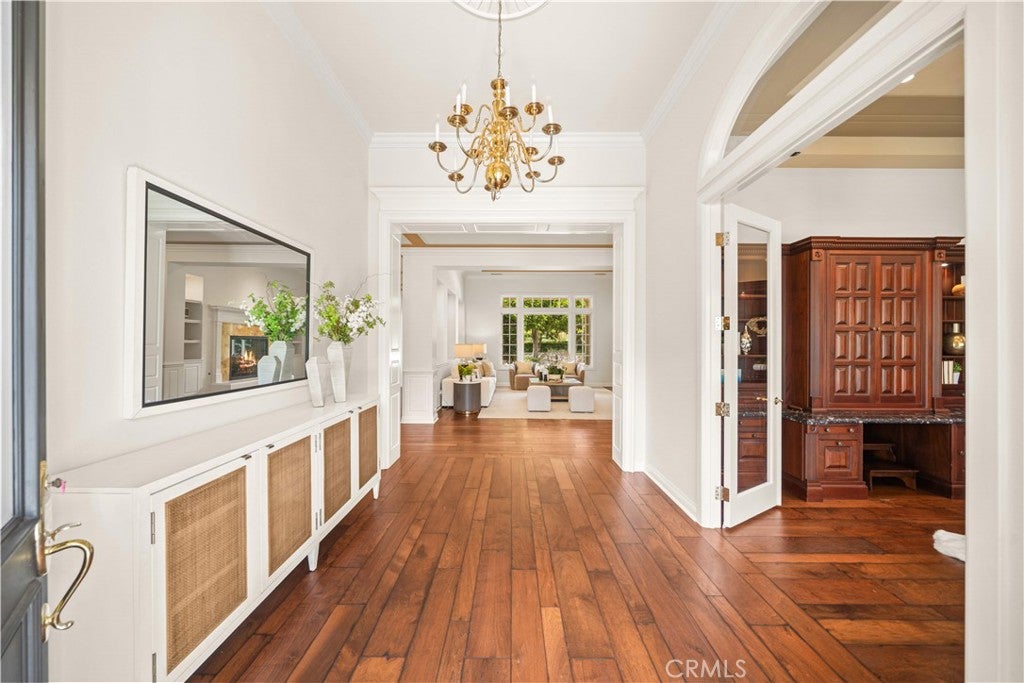
$24,090Beyond the prestigious guard gates of Coto de Caza, this remarkable single-level custom estate offers a rare combination of space, privacy, and enduring architectural character. Set on approximately one acre of beautifully landscaped grounds, the residence is defined by its connection to nature, generous proportions, and quality carefully preserved over time. A welcoming courtyard introduces interiors with soaring ceilings, abundant natural light, rich hardwood flooring, and refined architectural details. Positioned at the center of the residence, the formal living room captures views through the home to the waterfall pool, mature trees, and surrounding gardens, creating a natural connection between the interior and outdoors. Designed for both comfort and entertaining, the single-level floor plan offers a thoughtful balance of openness and privacy. The kitchen, casual dining area, and expansive family room create an inviting gathering space for everyday living, while the private bedroom wing provides a peaceful retreat. A separate en-suite bedroom offers flexibility for guests, extended family, or a dedicated workspace. The custom-designed chef’s kitchen serves as the heart of the home, featuring beautifully crafted cabinetry, professional appliances, an oversized center island, generous storage, and quality materials selected for lasting appeal. Throughout the residence, the bathrooms reflect the same attention to detail with custom cabinetry, stone surfaces, upgraded flooring, and carefully selected finishes that complement the home’s classic architectural style. The estate grounds are where this residence truly distinguishes itself. More than a traditional backyard, the outdoor setting unfolds as a private retreat surrounded by mature trees, layered landscaping, expansive lawns, and the natural beauty of Coto de Caza. A dramatic waterfall pool and spa anchor the grounds, complemented by an outdoor BBQ area, multiple entertaining patios, and open spaces designed for relaxation, gatherings, and enjoying the Southern California lifestyle. What makes this residence truly special is the combination of qualities not easily recreated: the rarity of expansive single-level living, the scale of an estate-sized property, the privacy of a mature natural setting, and a thoughtfully designed home cared for over time. More than a residence, this is a distinctive Coto de Caza estate offering a lifestyle defined by tranquility, authenticity, and timeless appeal.
| 11 hours ago | Listing first seen on site | |
| 11 hours ago | Listing updated with changes from the MLS® |

This information is for your personal, non-commercial use and may not be used for any purpose other than to identify prospective properties you may be interested in purchasing. The display of MLS data is usually deemed reliable but is NOT guaranteed accurate by the MLS. Buyers are responsible for verifying the accuracy of all information and should investigate the data themselves or retain appropriate professionals. Information from sources other than the Listing Agent may have been included in the MLS data. Unless otherwise specified in writing, the Broker/Agent has not and will not verify any information obtained from other sources. The Broker/Agent providing the information contained herein may or may not have been the Listing and/or Selling Agent.
Did you know? You can invite friends and family to your search. They can join your search, rate and discuss listings with you.